
Project Overview
Sutter Health Regional Hospital in Emeryville
Location
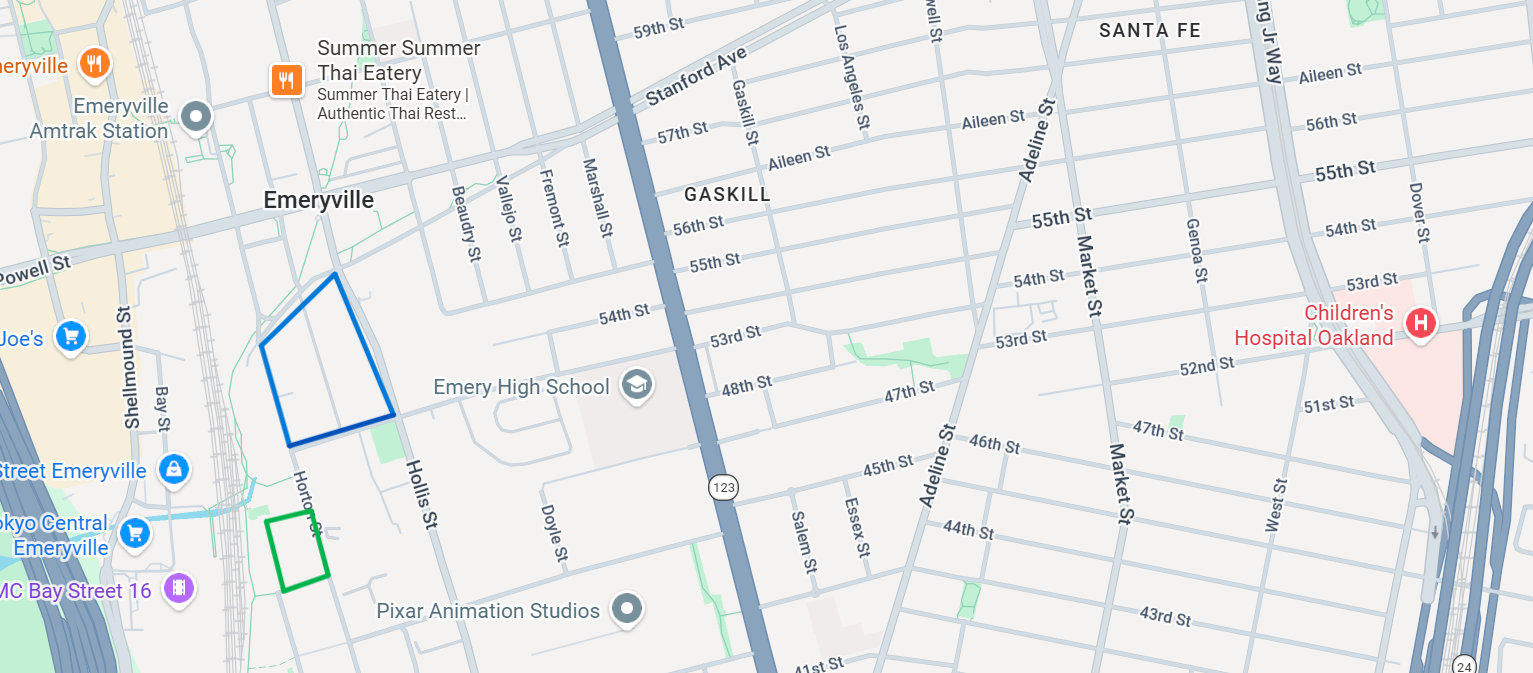
Sutter is proposing a new hospital complex between 53rd Street and Stanford Avenue and Hollis and Horton Streets in Emeryville.
Project Plan
The plan calls for construction to begin in 2028, with medical office buildings opening by 2029 and the hospital by 2033. The complex consists of:
- A 325-bed hospital, emergency department, operating rooms, labor and delivery suites, and NICU.
- 785,000 square feet, 330 feet tall, and 17 stories including a helipad.
- 3 or 4 medical office buildings: 2 repurposed from former biotech buildings and 1 or 2 new buildings.
- A new building for either employee housing or another medical office building.
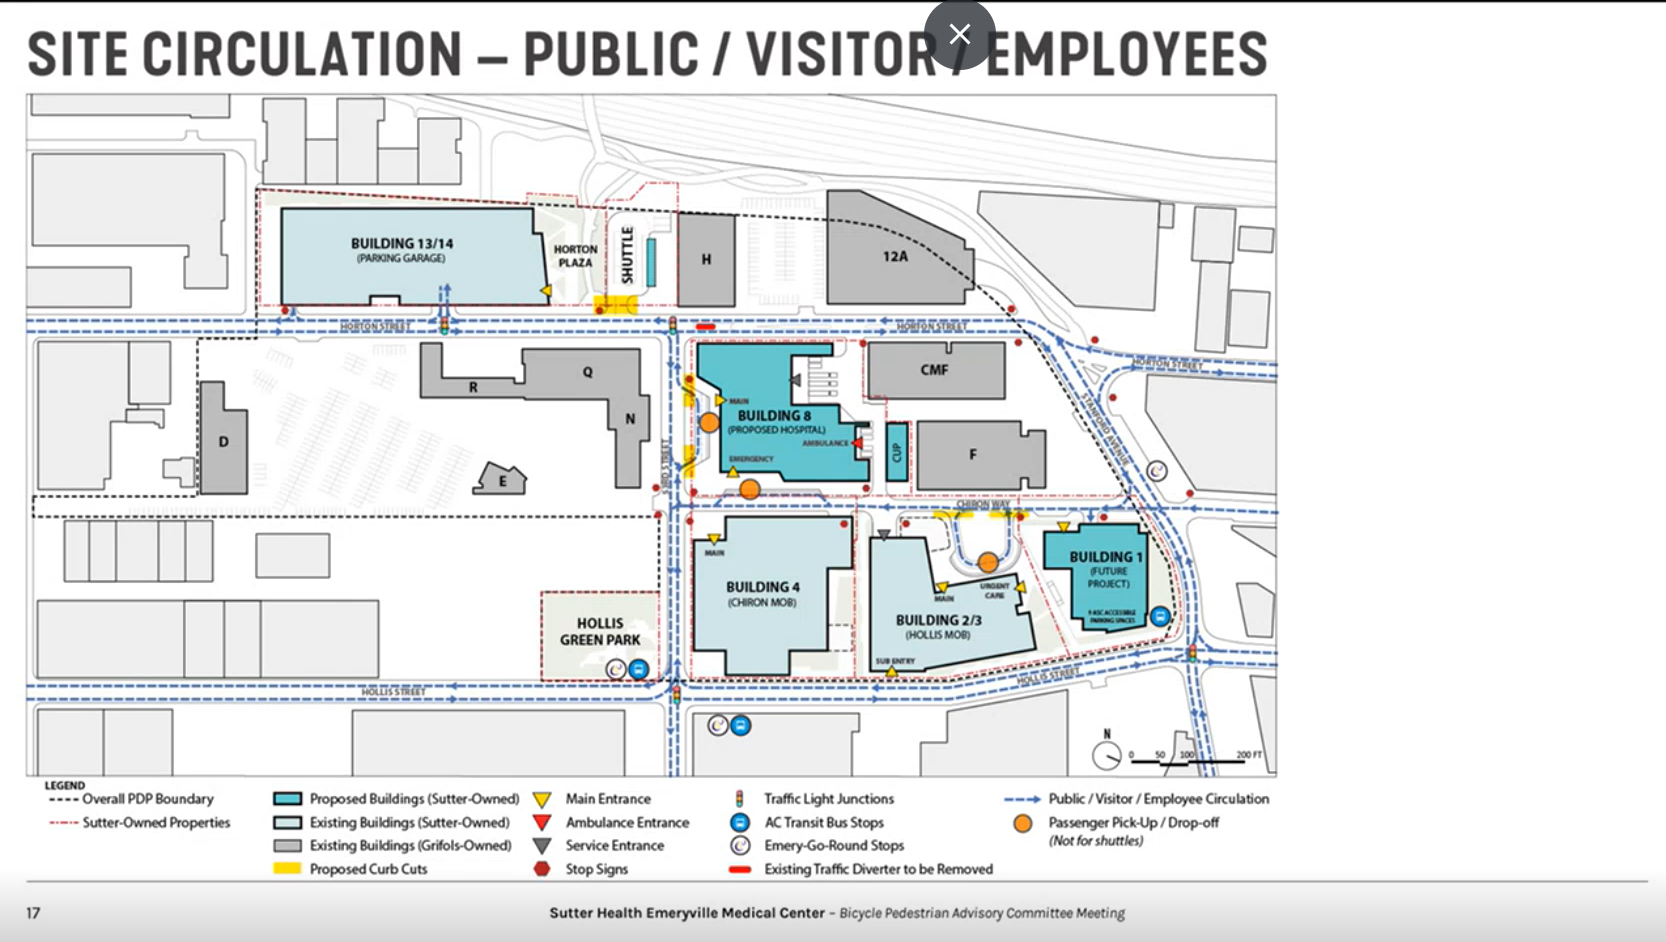
- An existing 2,000-space parking garage on Horton Street.
Site Circulation and Parking
Sutter Health's project plan projects:
- 20,000 projected vehicle trips per day, with 1,500-1,800 per hour at peak hours, up from 100-150 currently.
- 11 employee and patient shuttles running every 5-15 minutes.
- 20-30% of employees are expected to commute via transit or shuttle from off-site parking; all physicians will park on-site.
- 1,992 on-site parking spaces in the existing garage.
- Existing raised bike lanes on 53rd Street and Horton Street will have curb cuts and significant car traffic crossing them.